400 - 218 Viewmount Drive Ottawa, Ontario K2E 7X5

$259,900Maintenance, Insurance, Common Area Maintenance
$445.78 Monthly
Maintenance, Insurance, Common Area Maintenance
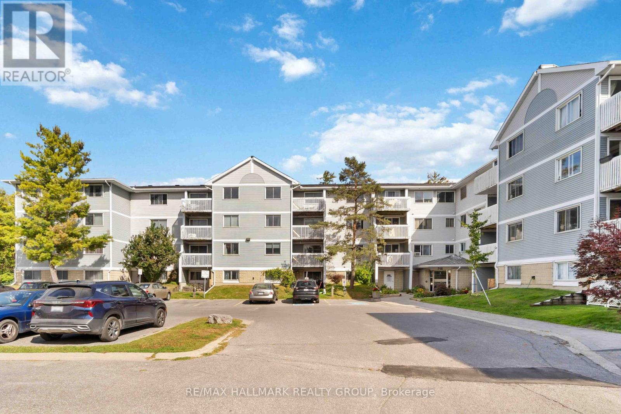
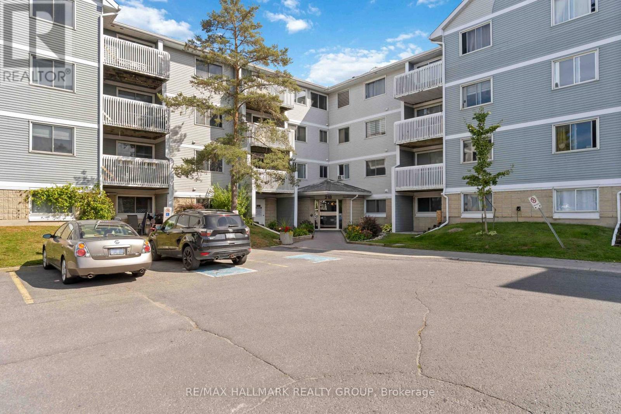
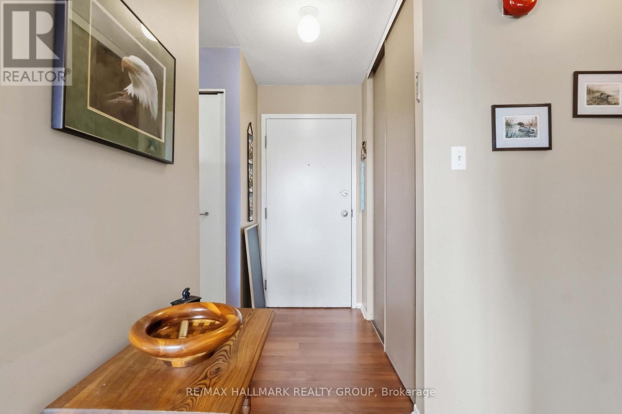
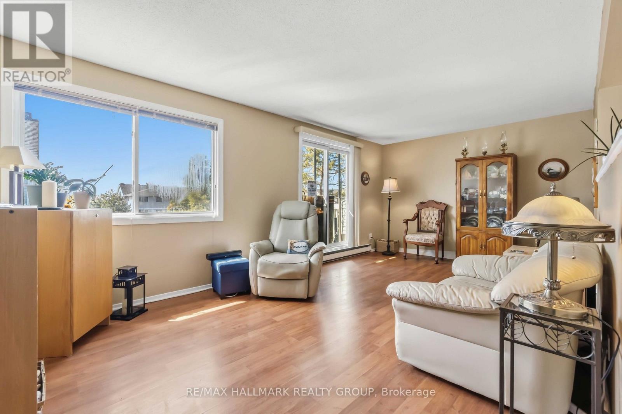
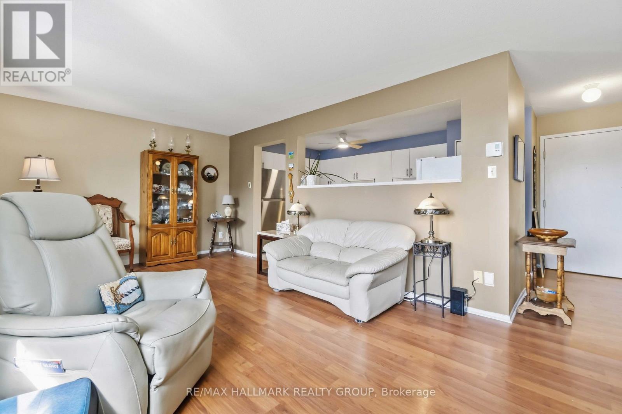
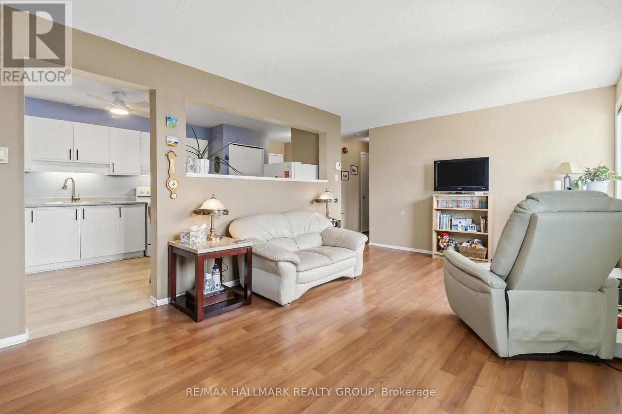
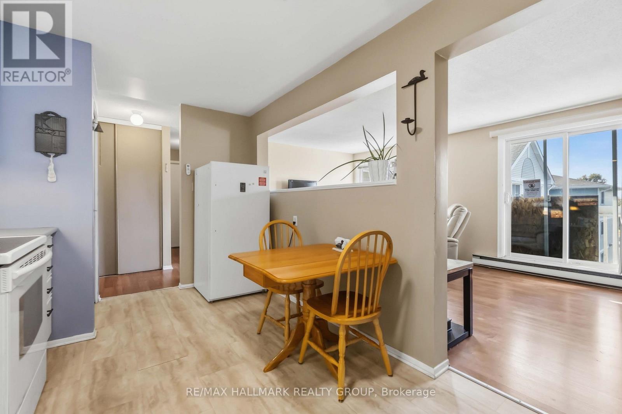
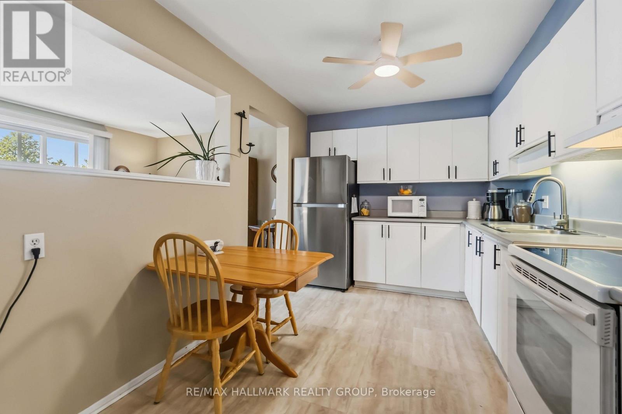
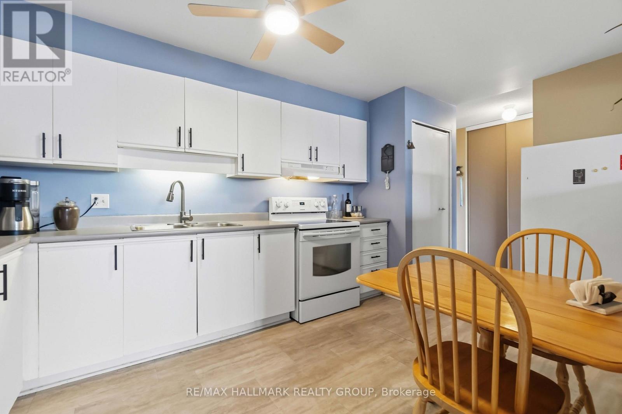
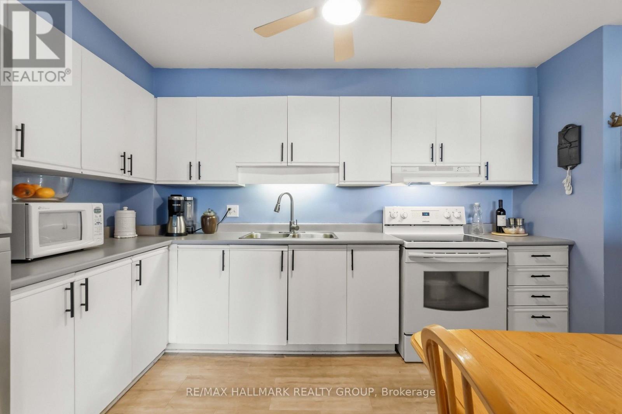
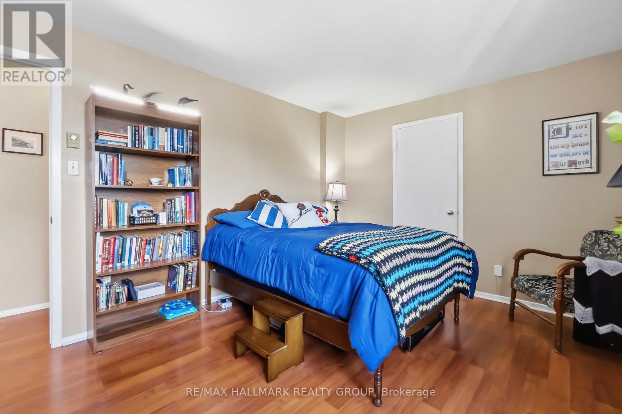
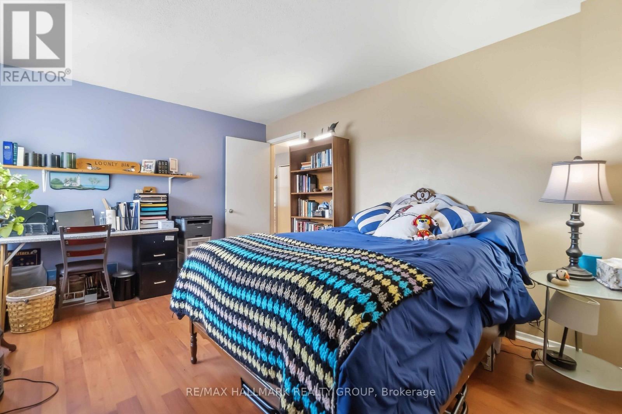
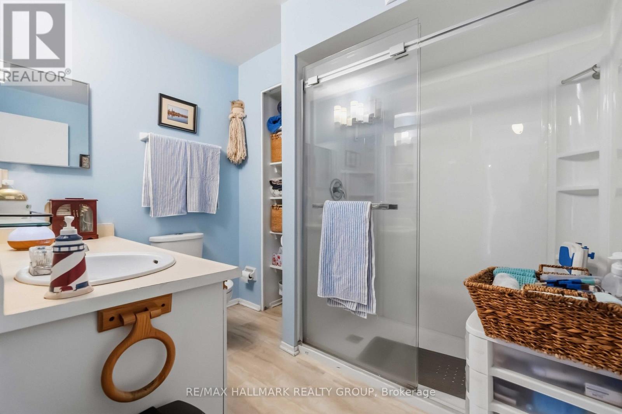
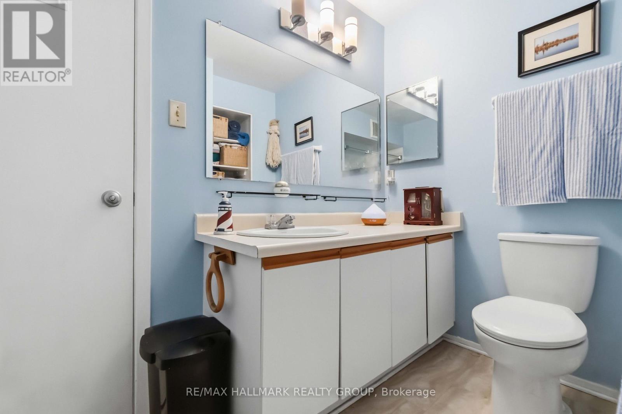
$445.78 MonthlyLOCATION, LOCATION, LOCATION! Welcome to this bright and inviting 1-bedroom, 1-bathroom condo at 218 Viewmount Drive. Offering a fantastic combination of convenience, comfort and value, this well-maintained unit features laminate flooring throughout the main living areas and an updated bathroom with a modern walk-in shower. Enjoy your morning coffee or unwind at the end of the day on the bright west-facing balcony, with plenty of natural light and afternoon sun. The spacious bedroom provides a comfortable retreat, while the open living and dining area offers plenty of flexibility for everyday living and entertaining. The location is a standout! Close to shopping, restaurants, cafés, parks, public transit and everyday amenities, with easy access to major roads and everything central Ottawa has to offer. Whether you're a first-time buyer, downsizer, professional or investor, this is an excellent opportunity to enjoy convenient condo living in a well-connected neighbourhood. One parking space is included. A great opportunity to get into the Ottawa condo market in a location that makes everyday living easy! (id:66323)
Property Details
| MLS® Number | X13848050 |
| Property Type | Single Family |
| Community Name | 7202 - Borden Farm/Stewart Farm/Carleton Heights/Parkwood Hills |
| Community Features | Pets Not Allowed |
| Equipment Type | Water Heater |
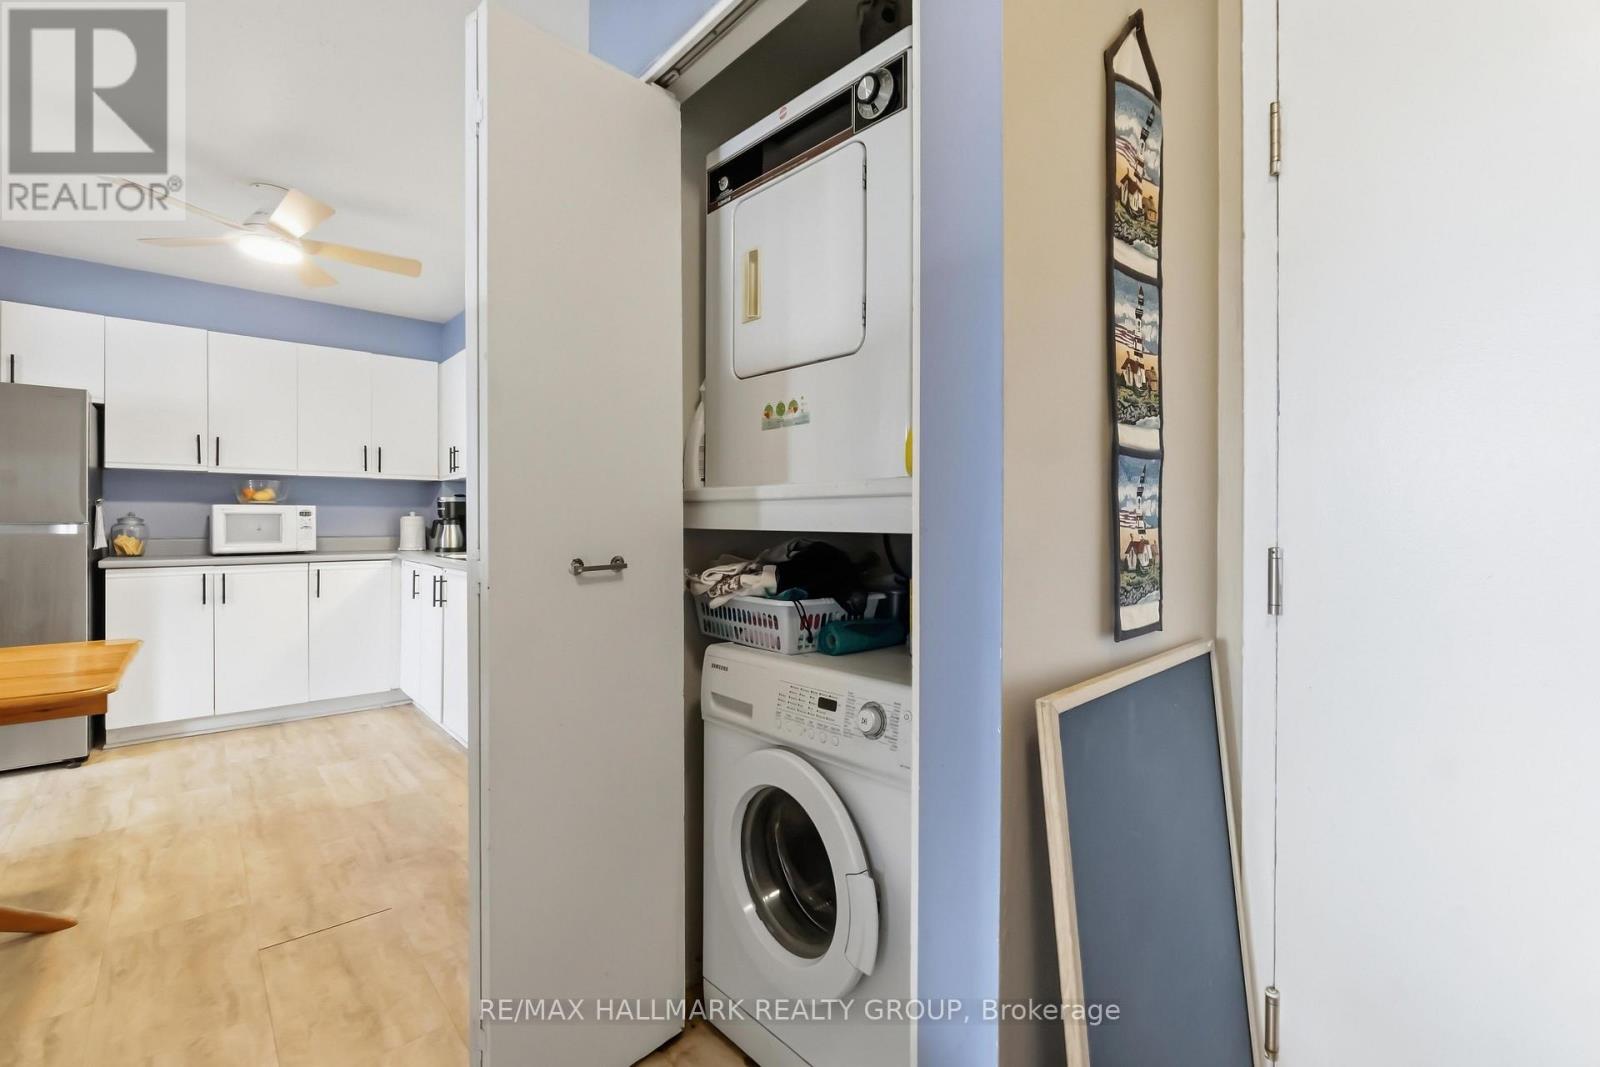
| Features | Balcony, In Suite Laundry |
| Parking Space Total | 1 |
| Rental Equipment Type | Water Heater |
Building
| Bathroom Total | 1 |
| Bedrooms Above Ground | 1 |
| Bedrooms Total | 1 |
| Appliances | Blinds, Dryer, Hood Fan, Stove, Washer, Refrigerator |
| Basement Type | None |
| Cooling Type | None |
| Exterior Finish | Vinyl Siding |
| Heating Fuel | Electric |
| Heating Type | Baseboard Heaters |
| Size Interior | 700 - 799 Sqft |
| Type | Apartment |
Parking
| No Garage |
Land
| Acreage | No |
Rooms
| Level | Type | Length | Width | Dimensions |
|---|---|---|---|---|
| Main Level | Kitchen | 4.65 m | 2.67 m | 4.65 m x 2.67 m |
| Main Level | Living Room | 5.84 m | 3.3 m | 5.84 m x 3.3 m |
| Main Level | Primary Bedroom | 4.27 m | 3.28 m | 4.27 m x 3.28 m |
| Main Level | Other | 1.65 m | 1.22 m | 1.65 m x 1.22 m |
Contact Us
Contact us for more information

The trademarks REALTOR®, REALTORS®, and the REALTOR® logo are controlled by The Canadian Real Estate Association (CREA) and identify real estate professionals who are members of CREA. The trademarks MLS®, Multiple Listing Service® and the associated logos are owned by The Canadian Real Estate Association (CREA) and identify the quality of services provided by real estate professionals who are members of CREA. The trademark DDF® is owned by The Canadian Real Estate Association (CREA) and identifies CREA's Data Distribution Facility (DDF®)
October 02 2026 08:53:38
Ottawa Real Estate Board
RE/MAX Hallmark Realty Group
